
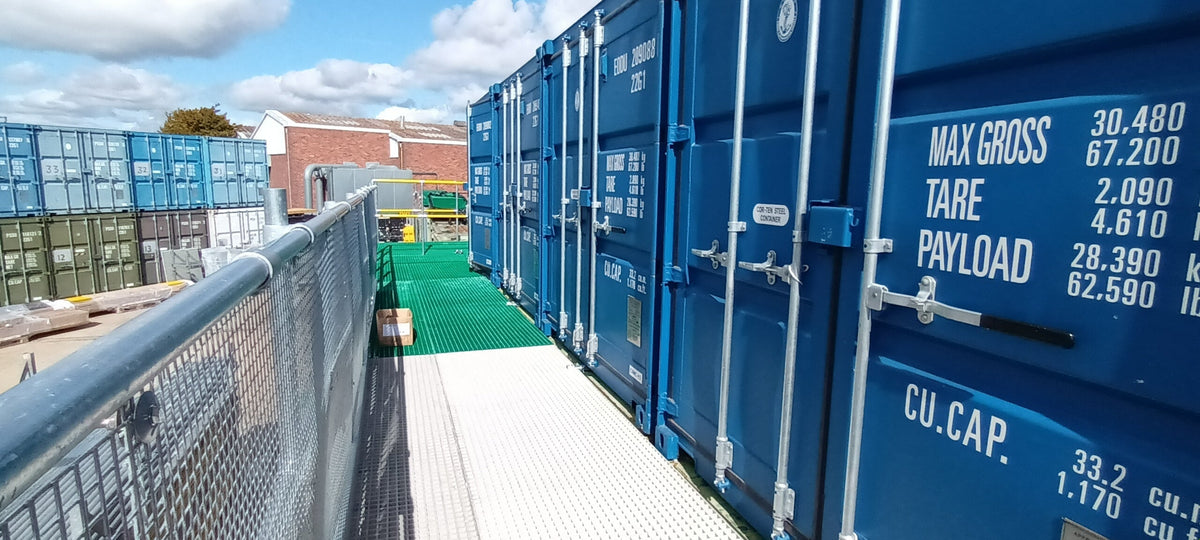
Introduction: Why Most Container Access Platforms Won't Work Here
When it comes to providing safe, compliant access to shipping containers, the majority of solutions on the market are designed around a courtyard configuration — containers arranged in a U or L shape, with a central platform serving multiple container doors simultaneously.
But what happens when your site layout demands something entirely different?
This project presented exactly that challenge: a linear arrangement of double-stacked shipping containers, requiring a continuous elevated walkway running along one face of the stack, complete with access stairs, a pallet loading safety gate, and full compliance with UK legislation. No mobile stairway or "courtyard" style platform was going to cut it.
This is the story of how we designed and built a bespoke Linear Shipping Container Access Platform — entirely from Lockinex and Gripatex components — and what makes this approach genuinely different.
Phase 1: Container Setup — Before a Single Bolt Is Tightened
This is the step that most installations overlook, and it is arguably the most critical.
Before any structural construction can begin, the shipping containers themselves must be correctly positioned and seated on solid ground. The linear walkway system is designed to integrate directly with the container structure, which means the containers must be set out in their final positions before the walkway is assembled around them.
The container setup method:
- Containers are positioned in a precise linear formation, double-stacked, with consistent alignment along the full length of the run.
- Each container must be level and stable before the next is positioned. As each container is placed, spacing pins and Anchor point attachment pins are inserted between the units-ensuring precise, consistent spacing that the walkway framework relies on.
- The spacing between container doors and the walkway handrail edge was set to allow doors to fully open back on themselves with no hand entrapment concerns.
- Access Stairs and Pallet Loading gate positions must be agreed upon at this stage.
- Anchor points & fixings that will connect the walkway to the containers are created within the Spacing Pins previously mentioned.
- Once the containers are set and verified, the walkway becomes an integral connection between them — tying the whole system together structurally, operationally, and permanently.
This pre-positioning phase is what makes a linear system so different from a courtyard setup. The walkway doesn't simply sit alongside the containers; it becomes part of the installation.
The System: What Was Built
Phase 1 installation comprises:
- A continuous linear elevated walkway running the full length of the double-stacked container row
- Access stairs at either ends or mid run (Which was the accepted design in this instance). Providing safe ground-level entry to the platform
- A pallet, high-level, loading safety gate at the loading point, allowing safe pallet transfer at height
- Handrail systems along all open edges, with mesh infill panels and toe boards throughout
- Armco crash barrier posts at ground level for perimeter protection
Every component used in this system meets the relevant UK British Standards — detailed in full in the Compliance section below.

The Structure: Lockinex Key Clamps & Tubing
The primary load-bearing framework of the walkway and handrail system is constructed entirely from Lockinex Key Clamp fittings and hot-dip galvanised steel tubing.
Key Clamp is the ideal choice for this type of project: it is fast to assemble, requires no welding, is fully adjustable on-site, and produces a structure that is both visually clean and industrially robust.
Products used:
- Key Clamp fittings — structural connectors throughout the framework
- Base Plate Key Clamp A12 — for upright post bases
Standards compliance:
- Key Clamp fittings manufactured to BS EN 1562:2012 (Malleable Iron Castings)
-
Steel tubing manufactured to BS EN 10255:2004 and hot-dip galvanised to BS EN 10240:1998'
 This Picture showing the handrails and Pallet loading gate under construction.
The Walkway Surface & Loading Gate Area: Gripatex GRP Mesh Grating
For the walkway deck and the pallet loading gate area, we specified Gripatex GRP (Glass Reinforced Plastic) mesh grating. GRP is the material of choice for elevated industrial platforms: it is non-conductive, non-corrosive, lightweight, and delivers an enhanced anti-slip surface in all weather conditions — critical for an outdoor installation exposed to the elements year-round.
Products used:
- Gripatex GRP Mesh Grating- Walkway Gantry
-
Yellow GRP Mesh Grating — for demarcation/hazard zones
- Gripatex Clips for GRP Grating — Grating and Mesh panel fixings
Standards compliance:
- Fire tested to BS EN 13501-1:2028, Class B, S1, D0 (flame spread)
- Load tested to BS EN 4592-0:2006+A1:2012
-
Enhanced slip rating — exceeds standard industrial requirements
 This Picture shows the framework erected to accept the new Pallet Loading Gate. (The back ground showing the Phase 2 containers at ground level awaiting alignment and double stack containers.)
The Pallet High-Level Loading Safety Gate
At the loading point of the walkway, a Lockinex Mezzanine Safety Pallet Gate provides the interface between the elevated platform and pallet operations below. This gate allows safe pallet transfer at height while maintaining a continuous barrier — the gate is always in the closed position on at least one side during any loading operation.
Products used:
Standards compliance:
- Manufactured and installed to BS EN 14122-3 (Permanent means of access — Stairs, stepladders and guardrails)
Access Stairs: Tiger Stair Treads & Stringers
The access stairway connecting the ground to the elevated walkway platform uses Tiger Gratings perforated stair treads, galvanised for long-term outdoor durability. The open perforated surface allows water and debris to drain freely, preventing slip hazards, while the nosing profile provides a clear visual step edge.

A view down the stairway, still under construction
Products used:
-
Stair Treads Galvanised- Stairway Stair Treads
Standards compliance:
- Stair treads to BS 4592-0:2006+A1:2012
- Hot-dip galvanised to BS 1461:2009
-
Stairway design to BS EN 1461:2009
A view down the Stairway, which in this instance was erected between two container spacings, with the Pallet Loading gate positioned locally at the head of the stairway.
Handrails, Mesh Infill Panels & Toe Boards
All open edges of the walkway and stair system are guarded by a compliant handrail system incorporating:

- Top and mid rails constructed from Key Clamp fittings and galvanised tubing
- Mesh steel infill panels — preventing falls through the open handrail space
- Kick plates / toe boards — preventing tools or materials from being kicked off the edge at height
Products Used:
Standards compliance:
- Handrails to BS 6180:2011 and BS EN ISO 14122 (Permanent means of access to machinery and storage)
- Mesh steel infill panels to BS 6180:2011 — minimum 0.35 kN loading, hot-dip galvanised to BS 1461:2009
-
Kick plate / toe board to BS EN ISO 14122-3:2001, satisfying BS 4592-0:2006+A1:2012
Using stock sheets of 25 x 25mm aperture Hot dipped Galvanised mesh, a secure and robust Guardrail System combination was constructed. The Guardrail height in this instance is 1250mm Tall. This provides added security to personnel and from items falling down below.
Ground-Level Perimeter: Armco Barrier Posts
At ground level, Armco crash barrier posts are installed around the base of the structure to protect both the walkway uprights and pedestrians/vehicles operating in the vicinity.
 Armco Heavy Duty VB12 Posts, High Vis Post Caps and Sacrificial Bendy Bollards-All add up to protection of the Walkway Uprights.
Products used:![]()
Standards compliance:
- Installed in accordance with BS 6180:2011
Compliance Summary: All Standards at a Glance
|
Component |
Standard |
|
Permanent access — general |
BS EN ISO 14122 |
|
Key Clamp fittings (malleable iron) |
BS EN 1562:2012 |
|
Steel tubing |
BS EN 10255:2004 |
|
Galvanising — tubing |
BS EN 10240:1998 |
|
Galvanising — structural steelwork |
BS 1461:2009 |
|
GRP grating — fire |
BS EN 13501-1:2028 Class B, S1, D0 |
|
GRP grating — load |
BS EN 4592-0:2006+A1:2012 |
|
Pallet loading gate |
BS EN 14122-3 |
|
Stair treads |
BS 4592-0:2006+A1:2012 |
|
Mesh infill panels |
BS 6180:2011 (0.35 kN) |
|
Toe boards / kick plates |
BS EN ISO 14122-3:2001 |
|
Handrails |
BS 6180:2011 & BS EN ISO 14122 |
|
Armco posts |
BS 6180:2011 |
Phase 2 — Coming Soon
Phase 1 of this installation is well underway. Phase 2 will extend the system further and will be documented here once complete — with a full photo record of the additional works.
Bookmark this page or contact us to be notified when the Phase 2 update is published.
Frequently Asked Questions
What is the difference between a linear and courtyard shipping container access platform? A courtyard platform serves multiple container doors arranged around a central raised deck — containers face inward. A linear platform runs along one continuous face of a container row, providing sequential access to each container door along a single elevated walkway. Linear systems are better suited to sites with restricted width or where containers must be accessed in a fixed sequence.
Does the walkway need to be installed before or after the containers are positioned? The containers must be correctly positioned and levelled before the walkway is assembled. The walkway becomes structurally integrated with the container formation, so the containers must be in their final locations from the outset.
Is this system suitable for double-stacked shipping containers? Yes — this installation was specifically designed for double-stacked containers, with the walkway height and stair configuration determined by the upper container floor level.
What UK standards does this system comply with? The full system complies with BS EN ISO 14122, BS 6180:2011, BS EN 14122-3, BS 4592-0:2006+A1:2012, BS 1461:2009, BS EN 10255:2004, BS EN 10240:1998, BS EN 13501-1, and BS EN 1562:2012. See the full compliance table above.
Can Lockinex design a bespoke linear access platform for my site? Yes — every site is different. Contact our team to discuss your container layout, access requirements, and compliance needs.
Are all components available to purchase individually? Yes — all Key Clamp fittings, GRP grating, stair treads, and Armco posts used in this system are available individually through the Lockinex online store, allowing you to source exactly what your project requires.
Build Your Own Linear Container Access Platform
All of the components used in this installation are available to order directly from Lockinex:
Need help specifying the right components for your project? Get in touch with our team — we're happy to advise.